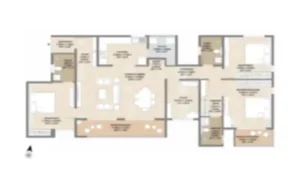
Mahindra Sadahalli Floor Plan Mahindra Sadahalli Floor Plan has been thoughtfully designed to meet the needs of modern families while ensuring maximum comfort, privacy, and functionality. Set across 9 acres of prime land in North Bangalore, this upcoming residential project by Mahindra Lifespaces offers a wide range of configurations, including spacious 2 BHK, 3 BHK, … Continue reading Floor Plan
Copy and paste this URL into your WordPress site to embed